5
bedrooms
3.25
baths
4,450
sq ft
$208
price per sf
Single Family
property type
Off Market
time on site
2008
yr. built
7,405 sq ft
lot size
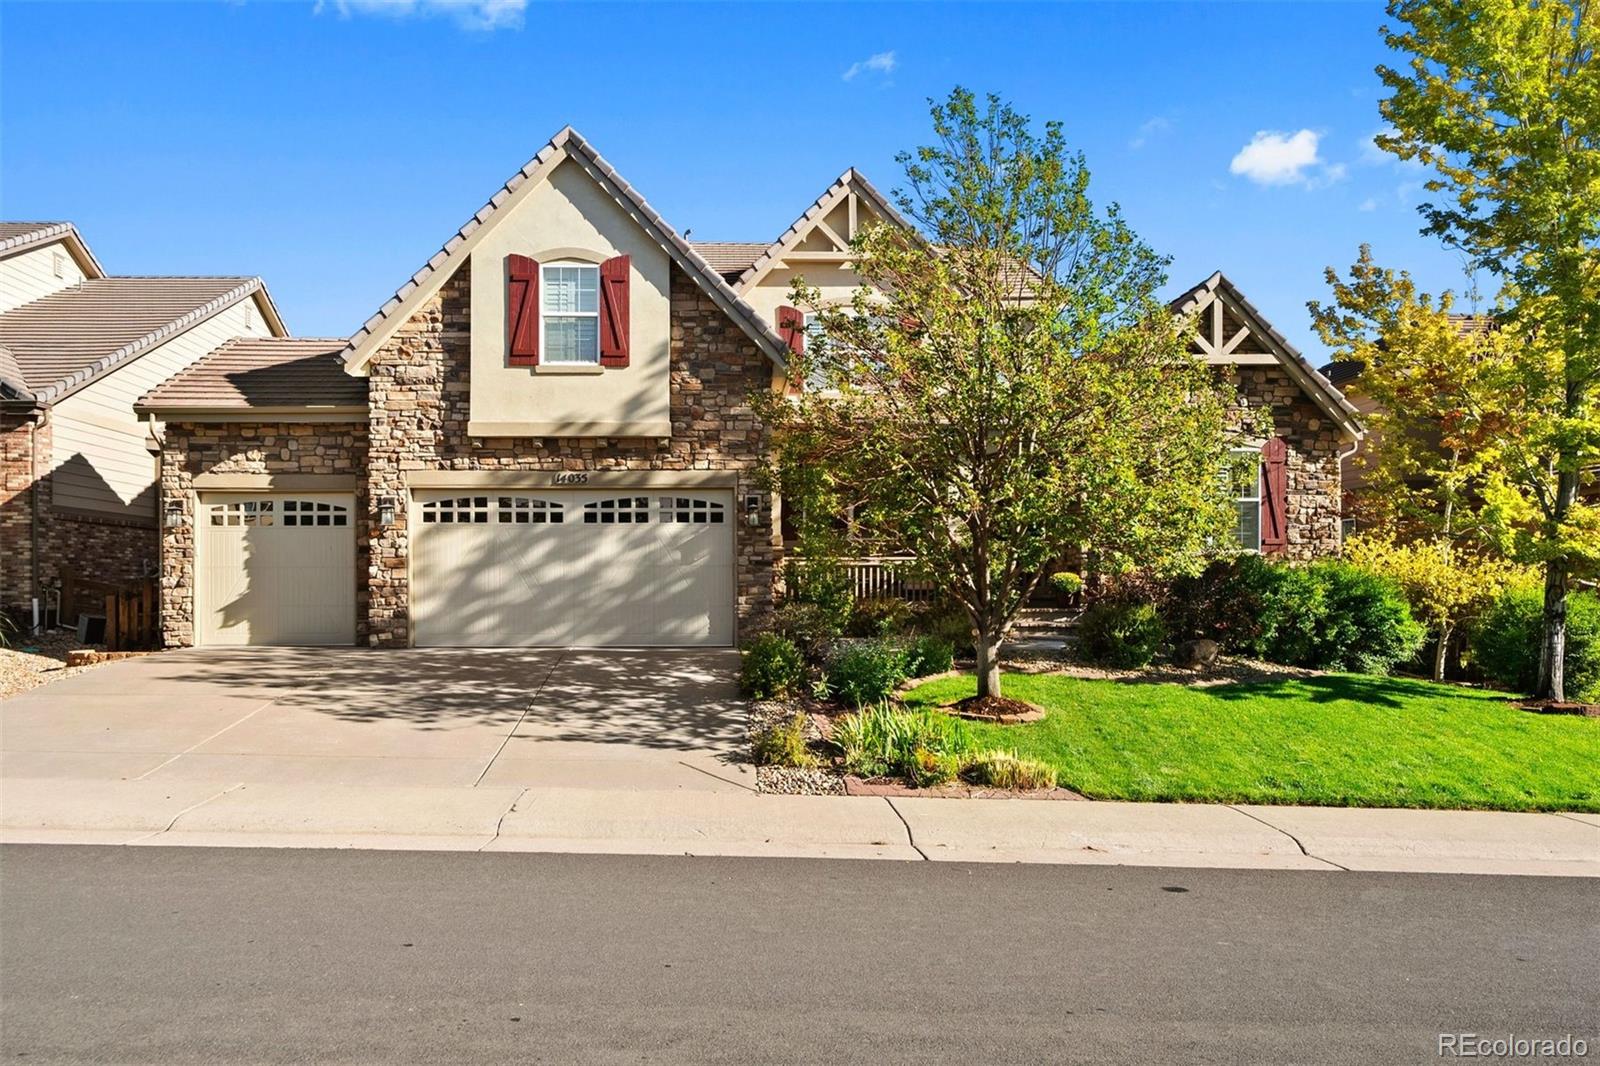
Executive style home adorned with many upgrades, gleaming from top to bottom with natural light and class. From the picturesque curb-appeal to the sparkling hardwood floors, the 'wow' factor in this home will draw you in and impress even the pickiest of shoppers. The two story entryway greets impresses upon guests as the enter and to the left is the attractive formal dining with wainscoting and to the right is an office fit for an executive. This floorplan is highly-sought after, with the main floor primary suite, complete with soaring vaulted ceilings, five-piece bath with soaking tub and large walk-in closet. And the show-stopping two-story great room really is the ...heart of the home, brining in a style and sophistication all it's own. This space is open to the gourmet kitchen where the chef of the family will enjoy cooking and entertaining with ease. The large center island is surrounded by 42in maple cabinetry and beautiful and timeless bull-nosed, granite countertops as well as all included stainless steel appliances. Upstairs, two guest bedrooms + guest bath are ideal for all types of living, but the creme-de-la-creme are the two bonus rooms- a wood floored loft + darling playroom, perfect for toys, gym or secondary office. The fully finished basement offers even more space and versatility with a huge staged media room-ideal for theater seating, a partial kitchen with wet bar (think mother-in-law style) + wine room, another guest bedroom and a 3/4 bathroom. Not to be outdone, the outdoor space is perfectly landscaped and ready for your weekend playdates or evening wine chats around the firepit. Meridian Village is a neighborhood where walking the dog or playing at the community pool is standard time spent. The location is ideal for Denver Tech Center or Inverness commuters, only a 10-20 min drive. There is so much to offer here, don't miss out on this amazing opportunity!

Co-listed By: Kylie Russell, krussell@livsothebysrealty.com
Sold By: BC Realty LLC, Mike Cordova
No upcoming open house dates. Check back later.
Bedrooms
- Total Bedrooms: 5
Bathrooms
- Full bathrooms: 2
- Three quarter bathrooms: 1
- Half bathrooms: 1
Appliances
- Convection Oven
- Cooktop
- Dishwasher
- Disposal
- Double Oven
- Microwave
- Refrigerator
- Self Cleaning Oven
- Wine Cooler
Architectural Style
- Traditional
Association
- Association Fee: $110
- Association Fee Frequency: Monthly
- Association Name: Meridian Village 7e Homeowners Association, Inc.
- Association Phone: 000-000-0000
Association Amenities
- Pool
- Trail(s)
Association Fee Includes
- Recycling
- Trash
Basement
- Finished
- Full
- Interior Entry
Construction Materials
- Brick
- Frame
- Stone
- Stucco
Cooling
- Central Air
Exterior Features
- Fire Pit
- Private Yard
Fencing
- Full
Fireplace Features
- Great Room
Flooring
- Carpet
- Wood
Foundation Details
- Slab
Heating
- Forced Air
- Natural Gas
Interior Features
- Breakfast Bar
- Built-in Features
- Eat-in Kitchen
- Entrance Foyer
- Five Piece Bath
- Granite Counters
- High Ceilings
- Kitchen Island
- Open Floorplan
- Pantry
- Primary Suite
- Smoke Free
- Vaulted Ceiling(s)
- Walk-In Closet(s)
- Wet Bar
Laundry Features
- Sink
- In Unit
Levels
- Two
Lot Features
- Landscaped
- Level
- Sprinklers In Front
- Sprinklers In Rear
Parking Features
- Finished Garage
Patio and Porch Features
- Front Porch
- Patio
Property Condition
- Updated/Remodeled
Road Frontage Type
- Public
Road Surface Type
- Paved
Roof
- Concrete
Security Features
- Smart Locks
Sewer
- Public Sewer
Structure Type
- House
Utilities
- Cable Available
- Electricity Available
- Internet Access (Wired)
- Natural Gas Available
WaterSource
- Public
Window Features
- Double Pane Windows
- Window Coverings
Rooms
- Primary Bedroom
- Bedroom
- Bedroom
- Bedroom
- Primary Bathroom Full
- Bathroom Full
- Bathroom Half
- Bathroom Three Quarter
- Bedroom
- Loft
- Great Room
- Kitchen
- Office
- Game Room
- Dining Room
- Laundry
- Wine Cellar

LIV Sotheby's International Realty
Connie Kraska
Kylie Russell, krussell@livsothebysrealty.com
Sold By:
BC Realty LLC
Mike Cordova
Data Source: REColorado
MLS#: 6268908
Data Source Copyright: © 2026 REColorado All rights reserved.
This property was listed on 10/13/2023 and last updated as of 11/15/2023 11:17:20 PM. OSI IDX updated the data from REColorado on 11/6/2026 at 9:06 AM. This information is for your personal, non-commercial use and may not be used for any purpose other than to identify prospective properties you may be interested in purchasing. Display of MLS data is usually deemed reliable but is NOT guaranteed accurate by the MLS. Buyers are responsible for verifying the accuracy of all information and should investigate the data themselves or retain appropriate professionals. Information from sources other than the Listing Agent may have been included in the MLS data. Unless otherwise specified in writing, Broker/Agent has not and will not verify any information obtained from other sources. The Broker/Agent providing the information contained herein may or may not have been the Listing and/or Selling Agent.
Your Search Results
BC Realty LLC Featured Home Listings
© 2026 BC Realty LLC
DMCA Notice | Terms & Services | Privacy Policy | Accessibility Statement
EQUAL HOUSING OPPORTUNITY


BC Realty LLC
7220 W. Jefferson Ave., #107, Lakewood, CO 80235
Mobile: (303) 931-5871 mary.bcrealty@comcast.net
mike.bcrealty@comcast.net
