5
bedrooms
3.25
baths
3,623
sq ft
$203
price per sf
Single Family
property type
Off Market
time on site
1999
yr. built
10,019 sq ft
lot size
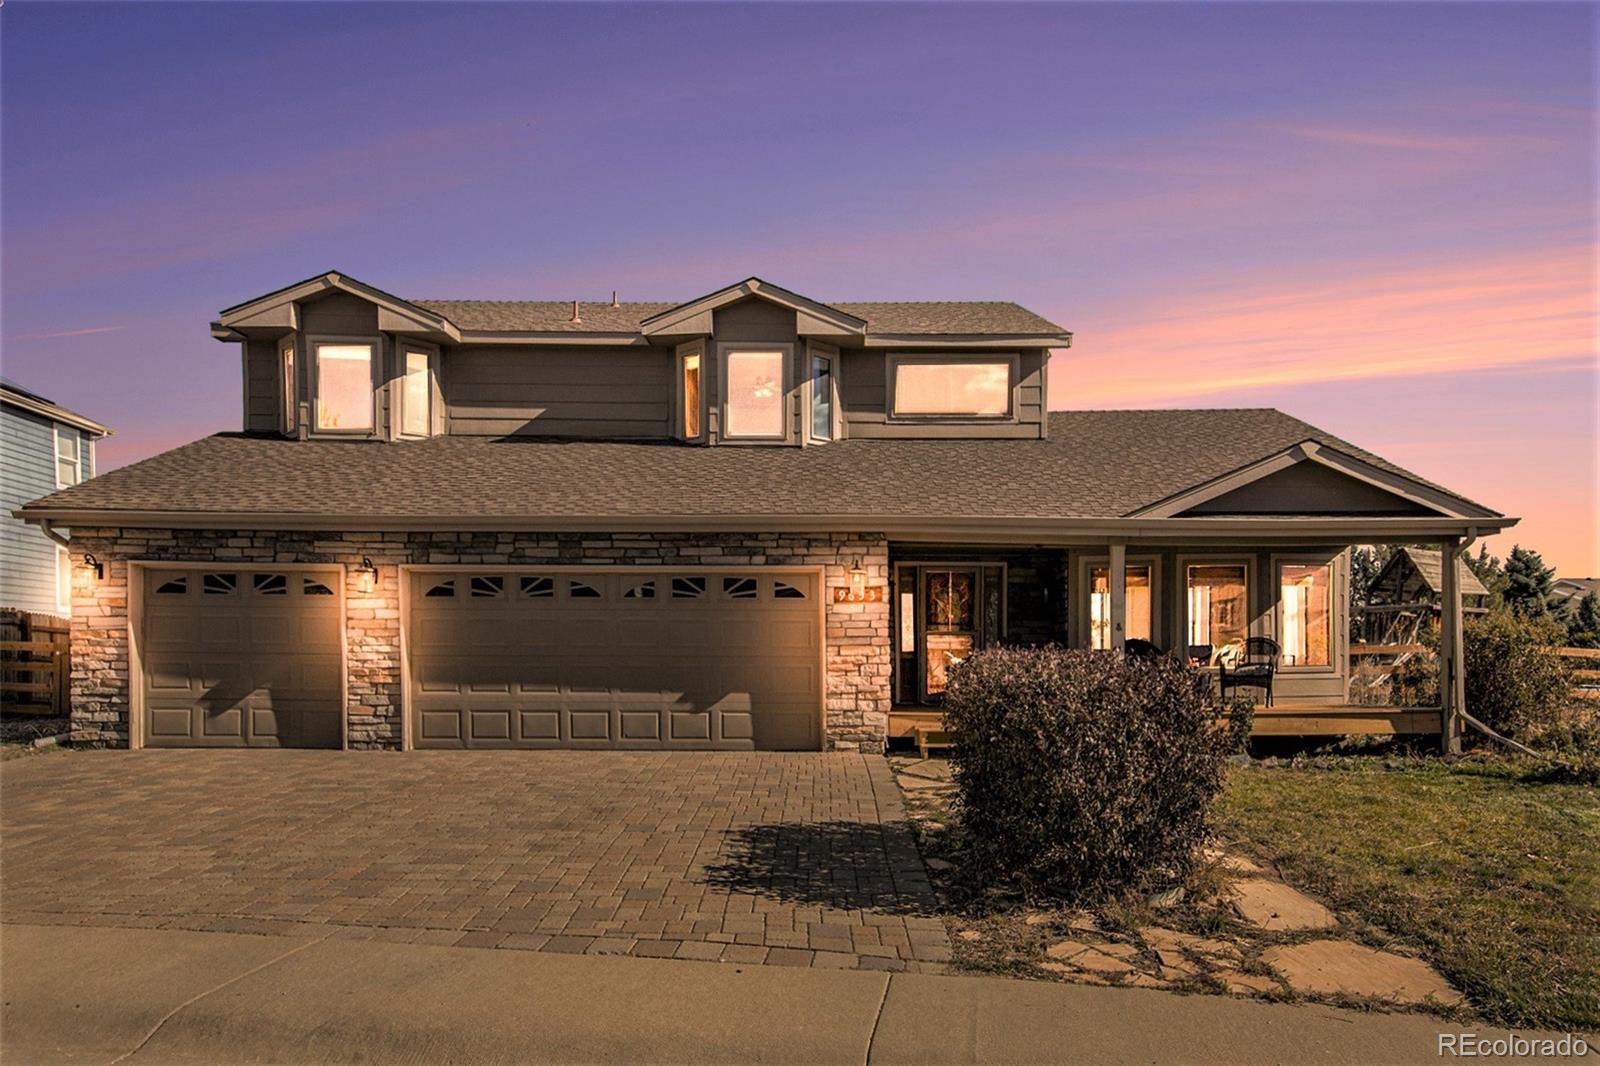
Discover the natural beauty of Roxborough with this custom 5-bedroom, 4-bathroom home. With the recent updates to the kitchen and equipped with new appliances, butcher block countertops, and a spacious island, it's perfect for both daily living and hosting. Step outside onto the expansive decks in the front and rear, overlooking one of the neighborhood's largest lots, offering panoramic views and ample space for outdoor activities and entertainment. Upstairs, you'll find the large primary suite with a large walk-in closet, an attached 5 piece primary bathroom and a deck with amazing views of the surrounding area. Also upstairs are two additional bedrooms and another ...bathroom for the kids or guests. All newer carpet throughout the upstairs. In the large basement you'll find two additional bedrooms, an office space and a large rec/living area. Not only does this home have a 3 car garage and a large heated driveway (no shoveling!), there is also an area to the side of the home where you can park all of your toys. This home has radiant floor heating as well. Roxborough has so much to offer in addition to this beautiful home, with the proximity to Chatfield State Park, Pike National Forest, Waterton Canyon, and Roxborough State Park, this is a nature enthusiast's dream come true. This quiet, family-friendly neighborhood provides a serene setting for raising a family while being conveniently close to amenities. Don't miss the chance to experience Roxborough's tranquil beauty – come see this home today.

Sold By: BC Realty LLC, Amy Cordova
No upcoming open house dates. Check back later.
Bedrooms
- Total Bedrooms: 5
Bathrooms
- Full bathrooms: 2
- Three quarter bathrooms: 1
- Half bathrooms: 1
Appliances
- Convection Oven
- Dishwasher
- Dryer
- Gas Water Heater
- Microwave
- Oven
- Range
- Refrigerator
- Washer
Basement
- Partial
Construction Materials
- Frame
Cooling
- Evaporative Cooling
Exterior Features
- Balcony
- Playground
Fencing
- Full
Fireplace Features
- Family Room
Flooring
- Carpet
- Tile
- Wood
Heating
- Baseboard
- Radiant Floor
Interior Features
- Block Counters
- Ceiling Fan(s)
- Five Piece Bath
- High Ceilings
- Jack & Jill Bathroom
- Kitchen Island
- Primary Suite
- Smoke Free
- Vaulted Ceiling(s)
- Walk-In Closet(s)
Laundry Features
- In Unit
Levels
- Two
Lot Features
- Corner Lot
Parking Features
- 220 Volts
- Brick Driveway
- Dry Walled
Patio and Porch Features
- Deck
- Front Porch
Property Condition
- Updated/Remodeled
Road Responsibility
- Public Maintained Road
Roof
- Tar/Gravel
Sewer
- Public Sewer
Structure Type
- House
WaterSource
- Public
Window Features
- Bay Window(s)
- Double Pane Windows
- Window Coverings
Rooms
- Primary Bedroom
- Primary Bathroom Full
- Bedroom
- Bedroom
- Bathroom Full
- Dining Room
- Living Room
- Family Room
- Kitchen
- Bathroom Half
- Bedroom
- Bedroom
- Office
- Mud Room
- Great Room
- Bathroom Three Quarter
- Utility Room

Your Castle Real Estate Inc
Cole Teneyck
Sold By:
BC Realty LLC
Amy Cordova
Data Source: REColorado
MLS#: 2249137
Data Source Copyright: © 2026 REColorado All rights reserved.
This property was listed on 10/30/2023 and last updated as of 10/1/2024 5:52:49 PM. OSI IDX updated the data from REColorado on 11/6/2026 at 9:09 AM. This information is for your personal, non-commercial use and may not be used for any purpose other than to identify prospective properties you may be interested in purchasing. Display of MLS data is usually deemed reliable but is NOT guaranteed accurate by the MLS. Buyers are responsible for verifying the accuracy of all information and should investigate the data themselves or retain appropriate professionals. Information from sources other than the Listing Agent may have been included in the MLS data. Unless otherwise specified in writing, Broker/Agent has not and will not verify any information obtained from other sources. The Broker/Agent providing the information contained herein may or may not have been the Listing and/or Selling Agent.
Your Search Results
BC Realty LLC Featured Home Listings
© 2026 BC Realty LLC
DMCA Notice | Terms & Services | Privacy Policy | Accessibility Statement
EQUAL HOUSING OPPORTUNITY


BC Realty LLC
7220 W. Jefferson Ave., #107, Lakewood, CO 80235
Mobile: (303) 931-5871 mary.bcrealty@comcast.net
mike.bcrealty@comcast.net
