6
bedrooms
4.5
baths
4,510
sq ft
$244
price per sf
Single Family
property type
Off Market
time on site
2004
yr. built
7,405 sq ft
lot size
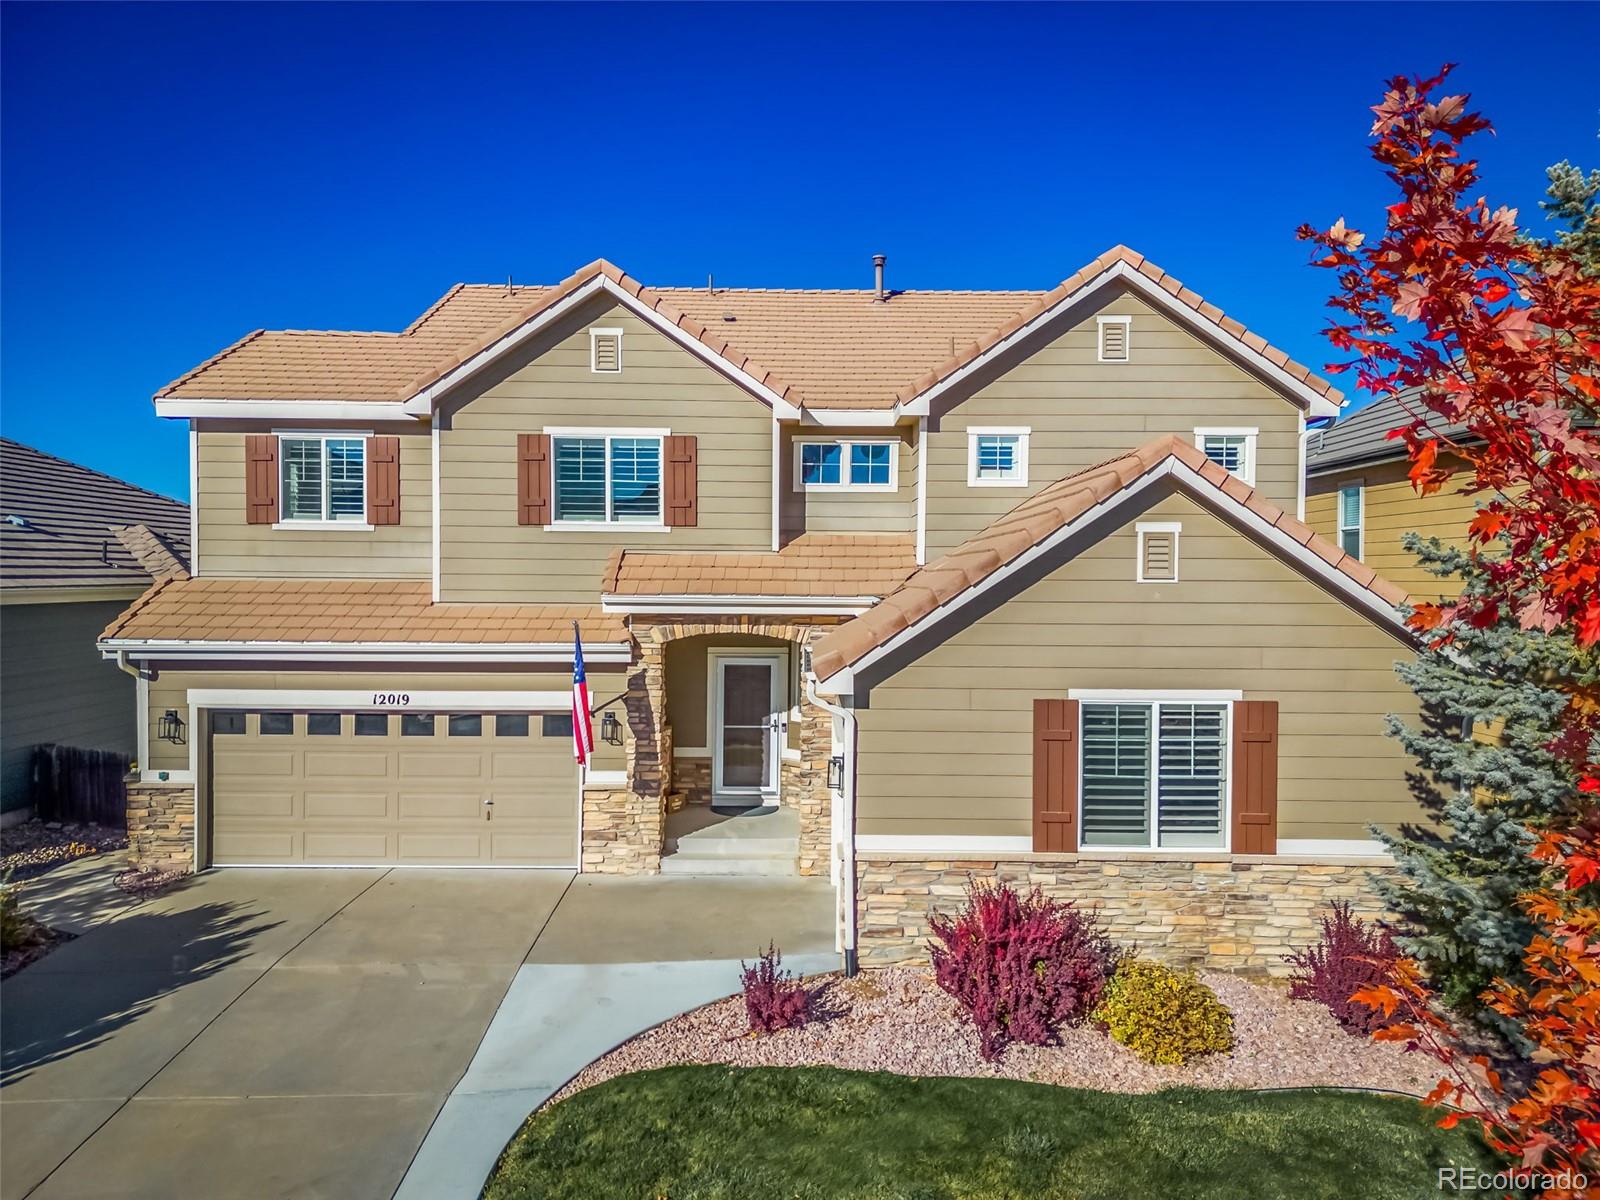
Come relish the unobstructed, million-dollar views of the entire front range, from Pikes Peak to Longs Peak, to DTC, past the City of Denver and beyond! This stunning home has been timelessly updated with finishes which will leave you speechless from the moment you enter the front door! Exquisite hardwood floors with a custom oil finish span the entire main level, the stairs, the upstairs hall and extend throughout the primary bedroom. The enormous, gourmet kitchen boasts an abundance of white cabinets, granite counters including a large center island with bar seating, double ovens, a built-in Dacor refrigerator, butler's pantry and a spacious eating area with acces...s to the fabulous deck. The kitchen is open to the generously sized, two-story family room featuring a stacked stone fireplace and a custom, oversized chandelier. Finishing off the main level you will find a formal dining room, a bedroom, full bathroom and a laundry room. There are custom wrought iron railings adorning the stairway as one heads upstairs. The oversized primary bedroom also features stunning mountain views and is home to a gorgeous, recently renovated ensuite with heated custom tile flooring, white cabinets and quartz counters, an extended walk-in shower and a fabulous stand-alone soaking tub, both of which are surrounded by floor to ceiling tile! There are two additional bedrooms which share a bathroom with dual vanities, and a third bedroom with an en-suite bath located upstairs. Head down to the finished walk-out basement boasting a bedroom, full bath, kitchenette, great room, and ample storage space as well. Step outside onto the dry below, stamped patio complete with a cozy hot tub for your entertaining pleasure. Above is an enormous, custom deck that extends the full length of the home. The two motorized rolling awnings allow for hours of peaceful relaxation in the shade while taking in the breathtaking views and amazing Rocky Mountain sunsets.

Sold By: BC Realty LLC, Mary Barela-Cordova
No upcoming open house dates. Check back later.
Bedrooms
- Total Bedrooms: 6
Bathrooms
- Full bathrooms: 3
- Three quarter bathrooms: 2
Appliances
- Cooktop
- Dishwasher
- Disposal
- Double Oven
- Humidifier
- Microwave
- Refrigerator
- Sump Pump
- Trash Compactor
Architectural Style
- Traditional
Association
- Association Fee2: $68
- Association Fee2 Frequency: Quarterly
- Association Name: Canterberry Crossing
- Association Phone: 303.841.8658
Association Amenities
- Park
- Playground
- Pool
- Tennis Court(s)
- Trail(s)
Association Fee Includes
- Maintenance Grounds
- Recycling
- Sewer
- Trash
Basement
- Finished
- Sump Pump
- Walk-Out Access
Construction Materials
- Frame
- Stone
- Wood Siding
Cooling
- Central Air
Exterior Features
- Rain Gutters
- Spa/Hot Tub
Fencing
- Full
Fireplace Features
- Family Room
- Gas
Flooring
- Carpet
- Tile
- Wood
Heating
- Forced Air
Interior Features
- Ceiling Fan(s)
- Eat-in Kitchen
- Entrance Foyer
- Five Piece Bath
- Granite Counters
- High Ceilings
- Kitchen Island
- Open Floorplan
- Pantry
- Primary Suite
- Quartz Counters
- Smoke Free
- Hot Tub
- Tile Counters
- Walk-In Closet(s)
Levels
- Two
Lot Features
- Open Space
- Sprinklers In Front
- Sprinklers In Rear
Parking Features
- Concrete
Patio and Porch Features
- Covered
- Deck
- Patio
Pets Allowed
- Yes
Property Condition
- Updated/Remodeled
Road Frontage Type
- Public
Road Surface Type
- Paved
Roof
- Concrete
Security Features
- Carbon Monoxide Detector(s)
- Smoke Detector(s)
- Video Doorbell
Sewer
- Public Sewer
Structure Type
- House
View
- City
- Mountain(s)
WaterSource
- Public
Window Features
- Double Pane Windows
- Window Coverings
Rooms
- Bedroom
- Bathroom Three Quarter
- Dining Room
- Kitchen
- Family Room
- Laundry
- Primary Bedroom
- Primary Bathroom Full
- Bedroom
- Bedroom
- Bedroom
- Bathroom Three Quarter
- Bathroom Full
- Bedroom
- Bathroom Full
- Kitchen
- Great Room
- Bonus Room

Coldwell Banker Realty 44
Jacqueline Brown Schmidt
Sold By:
BC Realty LLC
Mary Barela-Cordova
Data Source: REColorado
MLS#: 7392791
Data Source Copyright: © 2026 REColorado All rights reserved.
This property was listed on 3/12/2024 and last updated as of 10/1/2024 5:59:42 PM. OSI IDX updated the data from REColorado on 11/6/2026 at 9:08 AM. This information is for your personal, non-commercial use and may not be used for any purpose other than to identify prospective properties you may be interested in purchasing. Display of MLS data is usually deemed reliable but is NOT guaranteed accurate by the MLS. Buyers are responsible for verifying the accuracy of all information and should investigate the data themselves or retain appropriate professionals. Information from sources other than the Listing Agent may have been included in the MLS data. Unless otherwise specified in writing, Broker/Agent has not and will not verify any information obtained from other sources. The Broker/Agent providing the information contained herein may or may not have been the Listing and/or Selling Agent.
Your Search Results
BC Realty LLC Featured Home Listings
© 2026 BC Realty LLC
DMCA Notice | Terms & Services | Privacy Policy | Accessibility Statement
EQUAL HOUSING OPPORTUNITY


BC Realty LLC
7220 W. Jefferson Ave., #107, Lakewood, CO 80235
Mobile: (303) 931-5871 mary.bcrealty@comcast.net
mike.bcrealty@comcast.net
