5
bedrooms
3.5
baths
3,486
sq ft
$257
price per sf
Single Family
property type
Off Market
time on site
2012
yr. built
6,621 sq ft
lot size
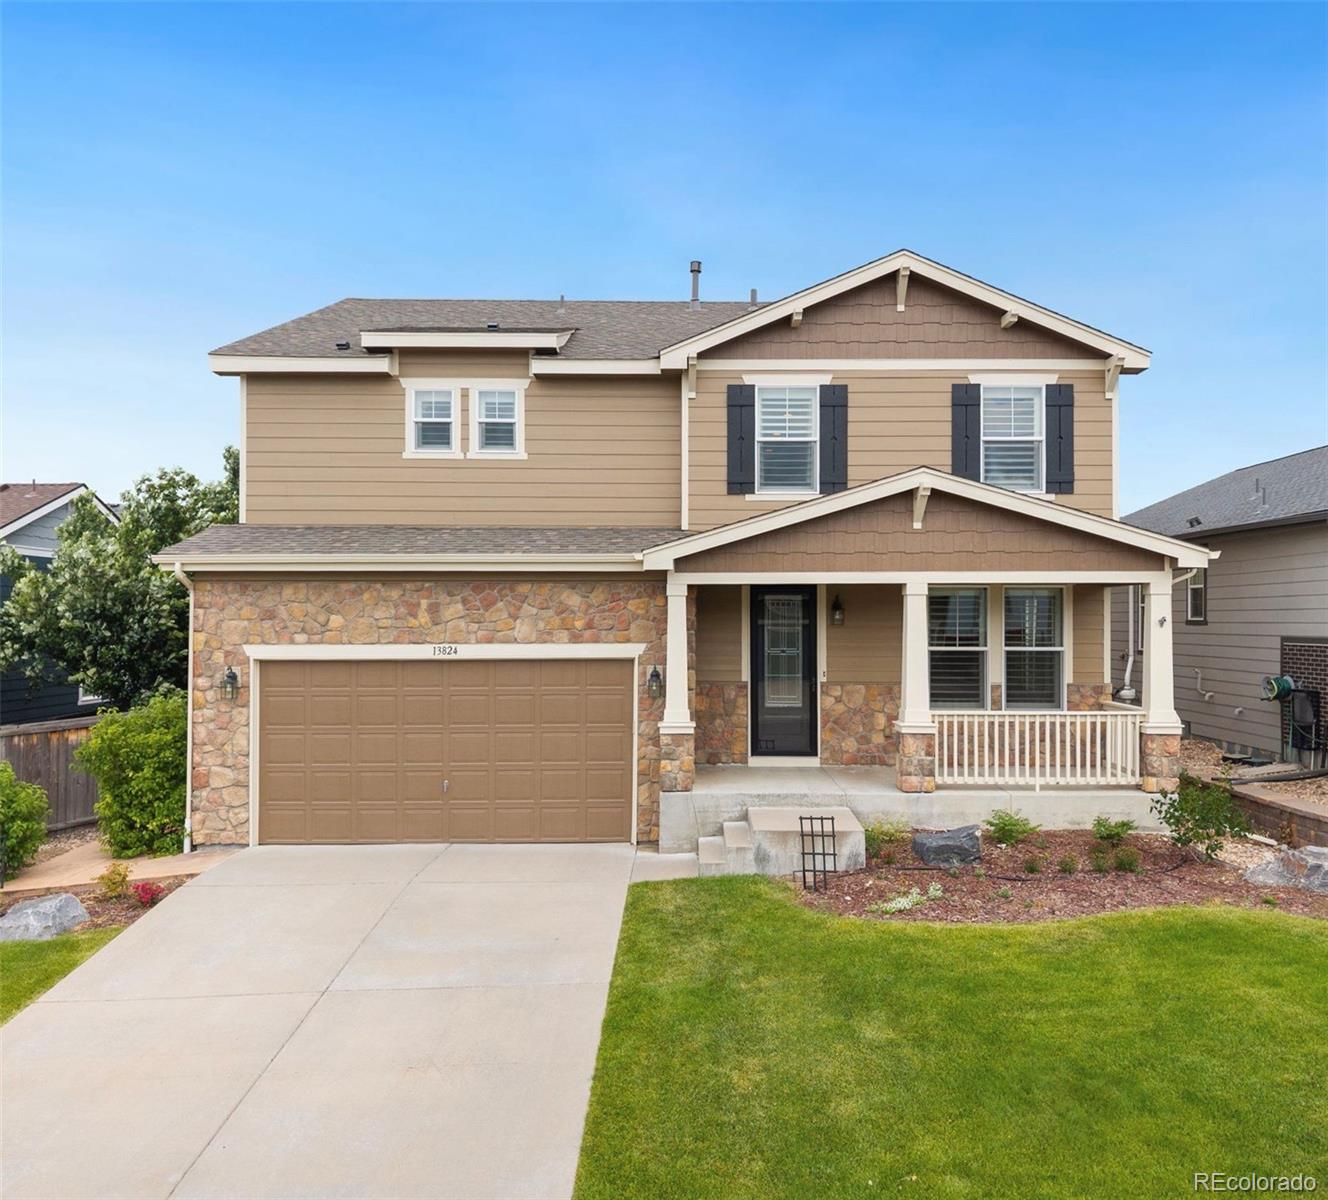
This beautiful two-story home truly has it all—style, space, smart design, and an unbeatable location. With a new roof, fresh exterior paint, newly refinished hardwood floors, all new kitchen appliances and a new 50-gal hot water heater, it's move-in ready. Just minutes from Red Rocks, Bear Creek Lake Park, and Green Mountain, and with easy access to the mountains and downtown Denver, it’s perfectly situated for both adventure and city living. Originally a model home, it boasts timeless curb appeal with a charming covered front porch. Inside, enjoy a light-filled open layout with hardwood floors, crown molding, plantation shutters, and in-ceiling speakers throughout.... The cozy family room features a gas fireplace, while the spacious kitchen offers all-new stainless appliances, granite countertops, a pantry, breakfast bar, and an eat-in area that opens to the backyard. Out back, a huge covered patio creates a private retreat, complete with raised garden beds and flagstone patio for outdoor dining. Designed for energy efficiency, the home includes extra insulation in walls, ceilings, and floors to help keep utility costs low. Upstairs, a bonus room offers flexibility as a second living area, game room, or creative space. You'll also find four bedrooms and a laundry room. The luxurious primary suite overlooks the backyard and features a spa-like ensuite with double vanities, walk-in shower, soaking tub, and a dream custom closet with chandelier and built-ins. All bedrooms include custom closets with smart storage solutions. The finished basement adds even more living space with a bedroom, full ensuite bath, and built-in surround sound—ideal for a movie room—plus a massive storage room with built-in shelving. Comfort, function, and thoughtful design come together in this stunning home.

Sold By: BC Realty LLC, Mary Barela-Cordova
No upcoming open house dates. Check back later.
Bedrooms
- Total Bedrooms: 5
Bathrooms
- Full bathrooms: 3
- Half bathrooms: 1
Appliances
- Cooktop
- Dishwasher
- Disposal
- Freezer
- Refrigerator
- Self Cleaning Oven
Architectural Style
- Contemporary
Association
- Association Fee: $72
- Association Fee Frequency: Monthly
- Association Name: MSI
- Association Phone: 303-420-4433
Association Fee Includes
- Maintenance Grounds
- Recycling
- Trash
Basement
- Finished
- Sump Pump
Common Walls
- No Common Walls
Construction Materials
- Frame
- Stone
- Wood Siding
Cooling
- Central Air
Exterior Features
- Garden
- Private Yard
- Rain Gutters
Fencing
- Partial
Fireplace Features
- Family Room
Flooring
- Carpet
- Tile
- Wood
Foundation Details
- Concrete Perimeter
- Slab
Green Energy Efficient
- Appliances
- Insulation
- Windows
Heating
- Forced Air
Interior Features
- Audio/Video Controls
- Breakfast Bar
- Built-in Features
- Ceiling Fan(s)
- Eat-in Kitchen
- Entrance Foyer
- Five Piece Bath
- Granite Counters
- High Ceilings
- High Speed Internet
- Open Floorplan
- Pantry
- Primary Suite
- Smoke Free
- Sound System
- Walk-In Closet(s)
Laundry Features
- In Unit
Levels
- Two
Lot Features
- Landscaped
- Level
- Sprinklers In Front
- Sprinklers In Rear
Parking Features
- Concrete
Patio and Porch Features
- Covered
- Deck
- Front Porch
- Patio
Pets Allowed
- Cats OK
- Dogs OK
- Yes
Property Condition
- Updated/Remodeled
Road Frontage Type
- Public
Road Responsibility
- Public Maintained Road
Road Surface Type
- Paved
Roof
- Composition
Security Features
- Smoke Detector(s)
Sewer
- Public Sewer
Structure Type
- House
View
- Mountain(s)
- Valley
WaterSource
- Public
Window Features
- Double Pane Windows
- Window Coverings
- Window Treatments
Rooms
- Kitchen
- Dining Room
- Family Room
- Living Room
- Office
- Bathroom Half
- Primary Bedroom
- Primary Bathroom Full
- Laundry
- Bedroom
- Bedroom
- Bedroom
- Bathroom Full
- Bonus Room
- Bedroom
- Bathroom Full
- Media Room

Guide Real Estate
Melanie Erdmann
Sold By:
BC Realty LLC
Mary Barela-Cordova
Data Source: REColorado
MLS#: 2701182
Data Source Copyright: © 2026 REColorado All rights reserved.
This property was listed on 7/11/2025 and last updated as of 9/19/2025 7:55:18 PM. OSI IDX updated the data from REColorado on 11/6/2026 at 9:05 AM. This information is for your personal, non-commercial use and may not be used for any purpose other than to identify prospective properties you may be interested in purchasing. Display of MLS data is usually deemed reliable but is NOT guaranteed accurate by the MLS. Buyers are responsible for verifying the accuracy of all information and should investigate the data themselves or retain appropriate professionals. Information from sources other than the Listing Agent may have been included in the MLS data. Unless otherwise specified in writing, Broker/Agent has not and will not verify any information obtained from other sources. The Broker/Agent providing the information contained herein may or may not have been the Listing and/or Selling Agent.
Your Search Results
BC Realty LLC Featured Home Listings
© 2026 BC Realty LLC
DMCA Notice | Terms & Services | Privacy Policy | Accessibility Statement
EQUAL HOUSING OPPORTUNITY


BC Realty LLC
7220 W. Jefferson Ave., #107, Lakewood, CO 80235
Mobile: (303) 931-5871 mary.bcrealty@comcast.net
mike.bcrealty@comcast.net
