4
bedrooms
2.5
baths
1,889
sq ft
$349
price per sf
Single Family
property type
Off Market
time on site
1988
yr. built
5,420 sq ft
lot size
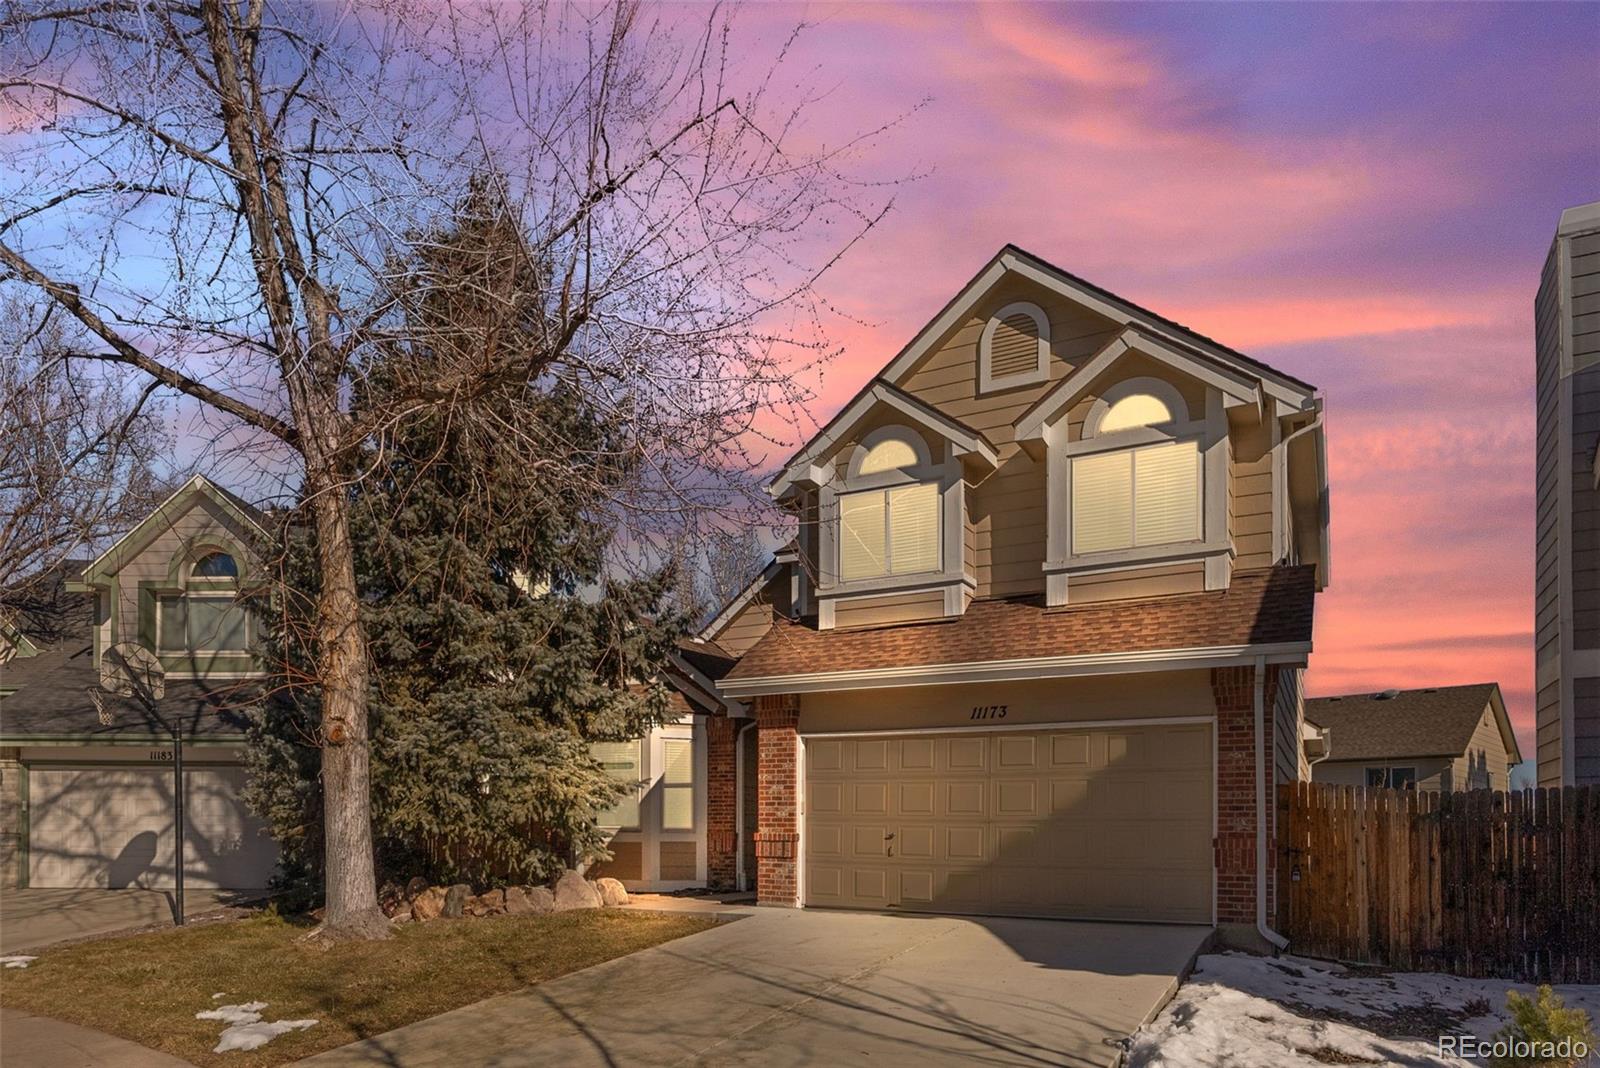
Stunning 4-Bedroom Home with Custom Remodel in The Meadows/Woodbourne Neighborhood! Welcome to 11173 W Fremont Pl, a beautifully updated home offering 4 bedrooms, 2.5 bathrooms, and 1,889 square feet of living space, with an unfinished basement awaiting your personal touch. Tucked away in a quiet cul-de-sac, this home is the perfect blend of modern luxury and comfort. Key Features: Spacious Floorplan: 4 bedrooms and 2.5 baths provide plenty of room for living, relaxation, and entertaining. Custom Remodeled Kitchen: This expansive, stunning kitchen features high-end finishes, custom cabinetry, built-in pantry, granite counter tops and sleek stainless steel... appliances. Whether you're preparing meals for family or entertaining guests, this space will surely inspire. Main Floor Primary Suite Retreat: Large main floor primary bedroom with wood flooring and a newly remodeled primary bathroom. A luxurious haven, boasting modern fixtures, a spacious walk-in shower, and stylish design elements to create a spa-like experience. Upper Level: 3 upper level bedrooms with new carpet and full bathroom. Unfinished Basement: Brand-new furnace, sump pump, water heater and new driveway. Impeccably Maintained: Thoughtfully updated throughout, this home combines modern style with everyday comfort. Location: Situated in a peaceful neighborhood, this home is within walking distance to top-rated schools, including Chatfield High School, as well as parks, a neighborhood pool, clubhouse, shopping, Starbucks, and restaurants. Don't miss your chance to own this exceptional home! Schedule your showing today!

Sold By: BC Realty LLC, Camille Bonniwell
No upcoming open house dates. Check back later.
Bedrooms
- Total Bedrooms: 4
Bathrooms
- Full bathrooms: 2
- Half bathrooms: 1
Appliances
- Dishwasher
- Disposal
- Dryer
- Microwave
- Oven
- Range
- Refrigerator
- Sump Pump
- Washer
Architectural Style
- Traditional
Association
- Association Fee: $83
- Association Fee Frequency: Monthly
- Association Name: ACCU Woodbourne Assoc.
- Association Phone: 303-733-1121
Association Amenities
- Clubhouse
- Park
- Playground
- Pool
- Tennis Court(s)
Association Fee Includes
- Maintenance Grounds
- Recycling
- Road Maintenance
- Trash
Basement
- Bath/Stubbed
- Interior Entry
- Sump Pump
- Unfinished
Construction Materials
- Brick
- Frame
Cooling
- Evaporative Cooling
Exterior Features
- Private Yard
Fencing
- Full
Fireplace Features
- Family Room
Flooring
- Carpet
- Tile
- Wood
Foundation Details
- Concrete Perimeter
Green Energy Efficient
- Appliances
Heating
- Forced Air
Interior Features
- Granite Counters
- Open Floorplan
- Pantry
- Primary Suite
- Smoke Free
- Vaulted Ceiling(s)
Levels
- Two
Lot Features
- Cul-De-Sac
Patio and Porch Features
- Patio
Property Condition
- Updated/Remodeled
Roof
- Composition
Security Features
- Carbon Monoxide Detector(s)
- Smoke Detector(s)
Sewer
- Public Sewer
Structure Type
- House
Window Features
- Bay Window(s)
- Double Pane Windows
Rooms
- Living Room
- Family Room
- Kitchen
- Laundry
- Bathroom Half
- Bedroom
- Bathroom Full
- Bedroom
- Bedroom
- Bedroom
- Bathroom Full

Link Brokerages
Heather Medina Barone
Sold By:
BC Realty LLC
Camille Bonniwell
Data Source: REColorado
MLS#: 6651605
Data Source Copyright: © 2026 REColorado All rights reserved.
This property was listed on 1/17/2025 and last updated as of 11/17/2025 11:07:17 PM. OSI IDX updated the data from REColorado on 11/6/2026 at 9:06 AM. This information is for your personal, non-commercial use and may not be used for any purpose other than to identify prospective properties you may be interested in purchasing. Display of MLS data is usually deemed reliable but is NOT guaranteed accurate by the MLS. Buyers are responsible for verifying the accuracy of all information and should investigate the data themselves or retain appropriate professionals. Information from sources other than the Listing Agent may have been included in the MLS data. Unless otherwise specified in writing, Broker/Agent has not and will not verify any information obtained from other sources. The Broker/Agent providing the information contained herein may or may not have been the Listing and/or Selling Agent.
Your Search Results
BC Realty LLC Featured Home Listings
© 2026 BC Realty LLC
DMCA Notice | Terms & Services | Privacy Policy | Accessibility Statement
EQUAL HOUSING OPPORTUNITY


BC Realty LLC
7220 W. Jefferson Ave., #107, Lakewood, CO 80235
Mobile: (303) 931-5871 mary.bcrealty@comcast.net
mike.bcrealty@comcast.net
